




3 Beds
2 Baths
1,435 SqFt
3 Beds
2 Baths
1,435 SqFt
Key Details
Property Type Single Family Home
Sub Type Single Family Residence
Listing Status Active
Purchase Type For Rent
Square Footage 1,435 sqft
Subdivision Overlook Rdg
MLS Listing ID O6441019
Bedrooms 3
Full Baths 2
HOA Y/N No
Year Built 2013
Lot Size 6,969 Sqft
Acres 0.16
Property Sub-Type Single Family Residence
Source Stellar MLS
Property Description
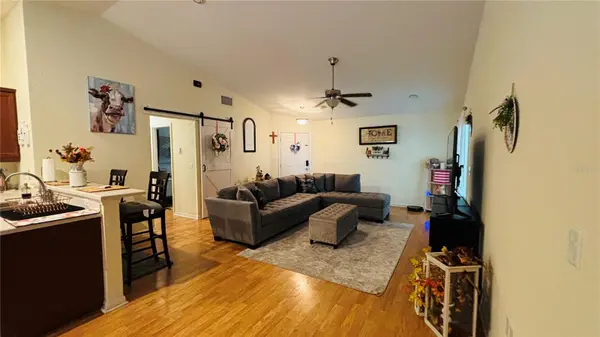
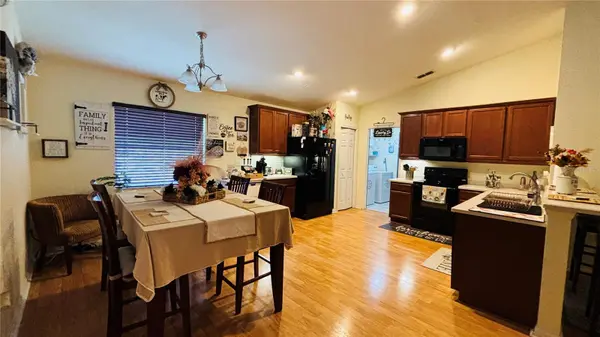
Step inside to a bright, welcoming interior with an open living and dining area, high ceilings and a layout designed for both everyday living and entertaining. One of the home's most charming features is the decorative barn door that can close off the secondary bedroom area, creating added separation and privacy when desired. The spacious primary suite is positioned separately from the additional bedrooms, making the split-bedroom design especially functional.
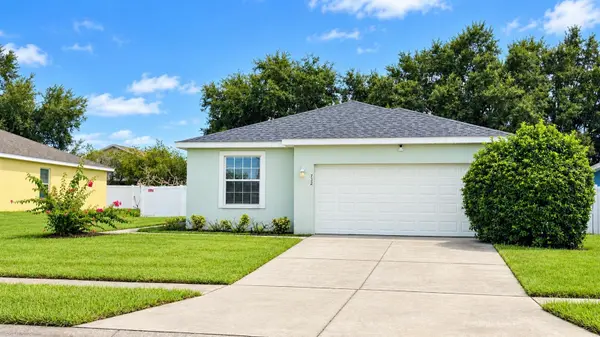
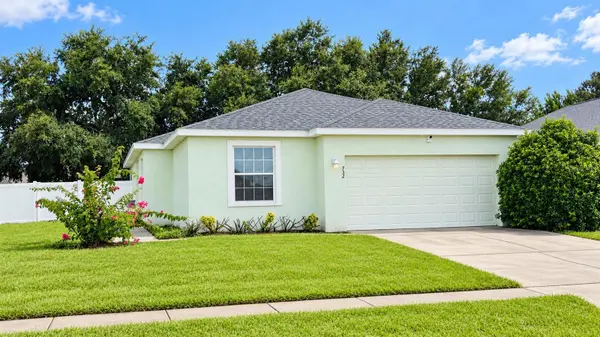
Outside, enjoy a generous fenced backyard with plenty of room to relax, garden or simply enjoy the Florida sunshine. The covered patio provides a comfortable spot for morning coffee, outdoor dining or winding down at the end of the day. An attached two-car garage provides additional parking and storage.
The location adds even more appeal. Overlook Ridge is conveniently positioned near Dundee Road, Cypress Gardens Boulevard and US-27, providing easy access around Winter Haven as well as north toward I-4 and south toward Lake Wales. Shopping, groceries, restaurants and everyday conveniences are nearby, while LEGOLAND Florida Resort, Winter Haven's lakes and water recreation, golf and other Central Florida attractions are all within easy reach.
Need a turnkey rental? The home may also be rented fully furnished for an additional monthly charge, making it an excellent option for anyone who prefers the convenience of moving in without the expense or hassle of furnishing an entire home. Schedule your private showing today!
Location
State FL
County Polk
Community Overlook Rdg
Area 33884 - Winter Haven / Cypress Gardens
Interior
Interior Features Ceiling Fans(s), Split Bedroom, Walk-In Closet(s)
Heating Central, Electric
Cooling Central Air
Flooring Carpet, Laminate, Vinyl
Furnishings Negotiable
Fireplace false
Appliance Dishwasher, Dryer, Microwave, Range, Refrigerator, Washer
Laundry Inside, Laundry Room
Exterior
Garage Spaces 2.0
View Y/N No
Water Access No
Attached Garage true
Garage true
Private Pool No
Building
Entry Level One
New Construction false
Others
Pets Allowed Cats OK, Dogs OK, Number Limit, Pet Deposit, Yes
Senior Community No
Membership Fee Required None
Num of Pet 2

Nearby Locations
GET MORE INFORMATION
Real Estate Consultant License ID: BL673945